
Technology Centre Ruhr (TZR), Bochum
A climate-conscious building with a consistent hot dip galvanized design.
Technology Centre Ruhr (TZR), Bochum
A climate-Benchmark
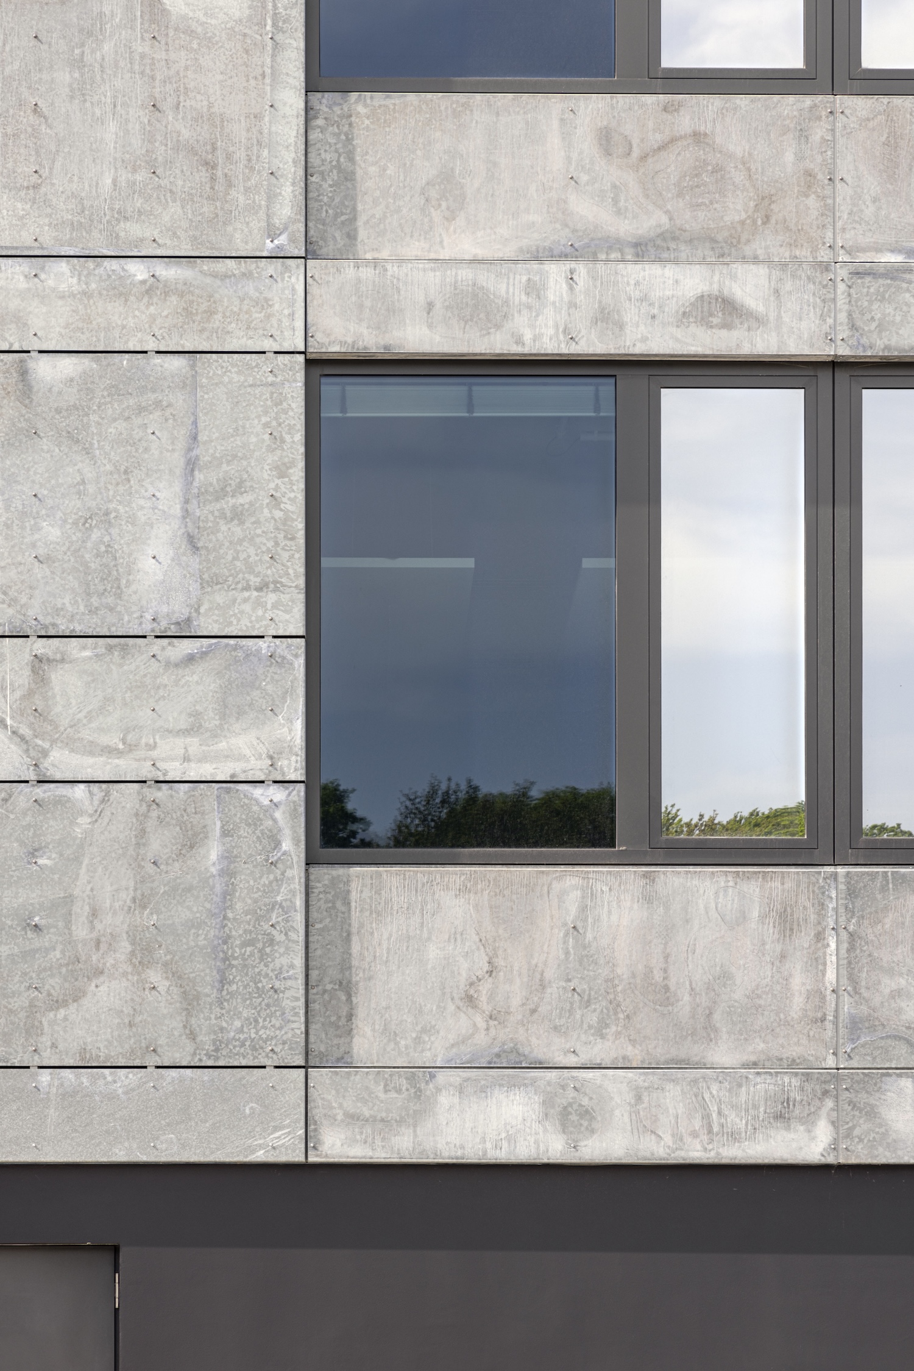
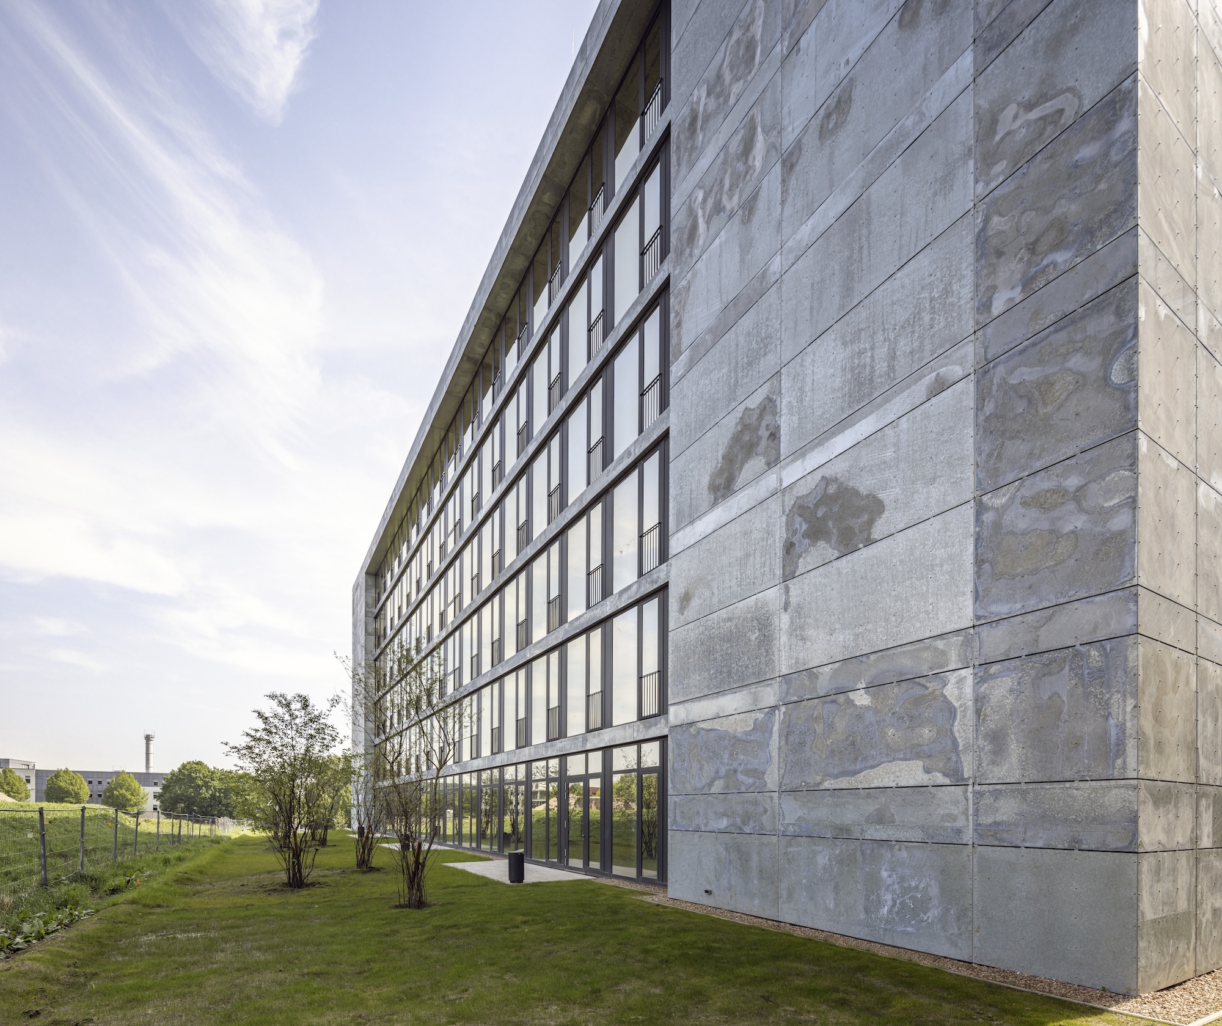
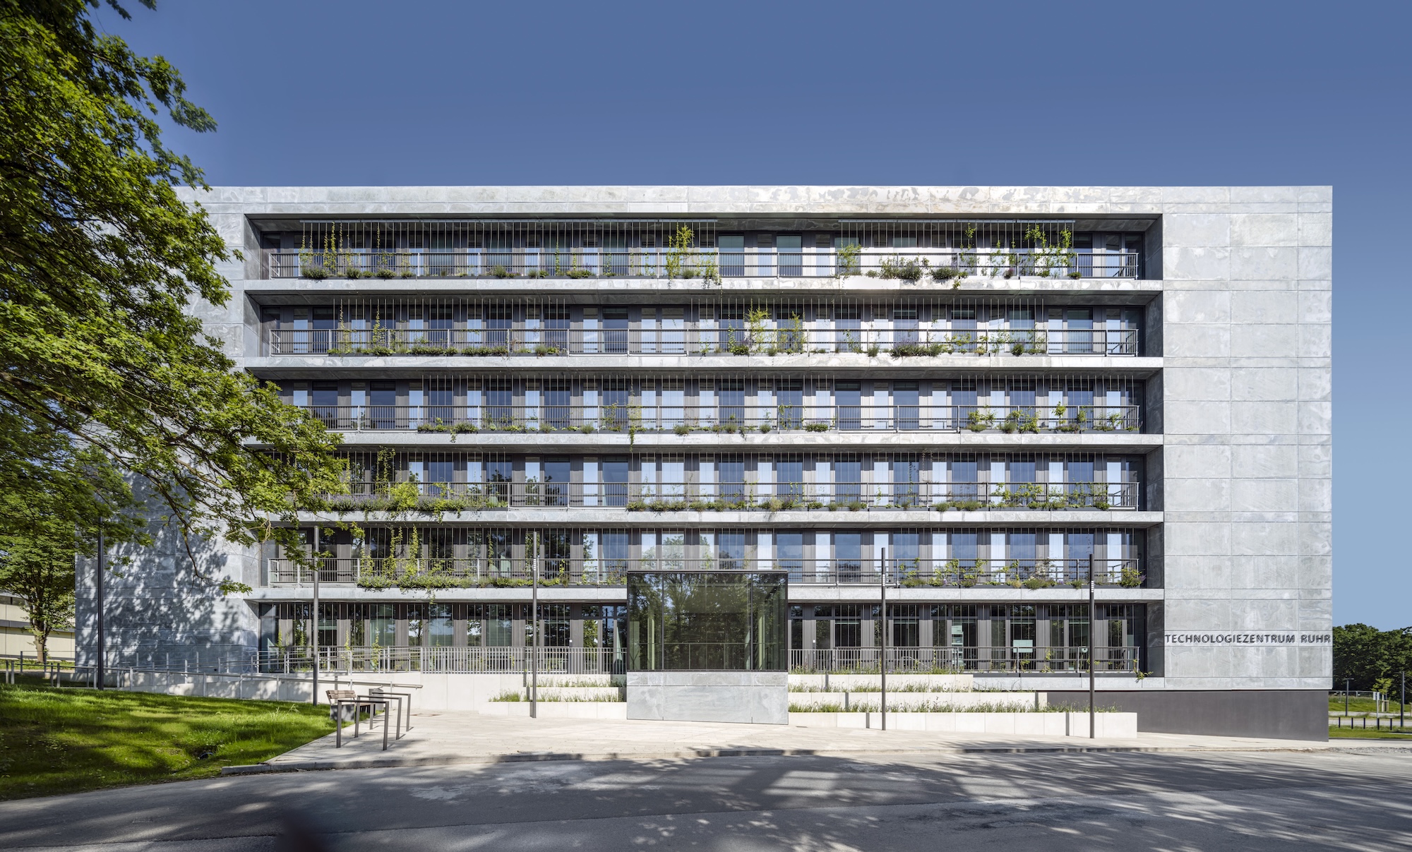
The compact building volume, measuring approximately 54 × 45 m, is designed as a ventilated façade clad with 3 mm panels of hot dip galvanized steel. The panels, vary in size across the building, providing a refined yet technical aesthetic.
Hot dip galvanizing provides the building envelope with robust and long-lasting corrosion protection, contributing significantly to the sustainability and durability of the structure. The metallic surface gives the angular cubic form a cool, clear appearance, intentionally contrasting with the coloured glazing and the areas of façade greening.
The façade substructure consists of T-support profiles with integrated thermal separation elements, mounted on heavy-duty brackets. Between the profiles, a specially developed water-repellent mineral wool insulation minimises heat loss and improves the thermal performance of the building envelope.
Window reveals are also fabricated from galvanized sheet steel and include perforations to support rear ventilation of the façade system. The insulated building envelope is complemented by triple-glazed windows with solar protection and thermally improved spacers. Combined with the favourable ratio of building surface to volume, these measures make a significant contribution to the overall energy efficiency of the project.
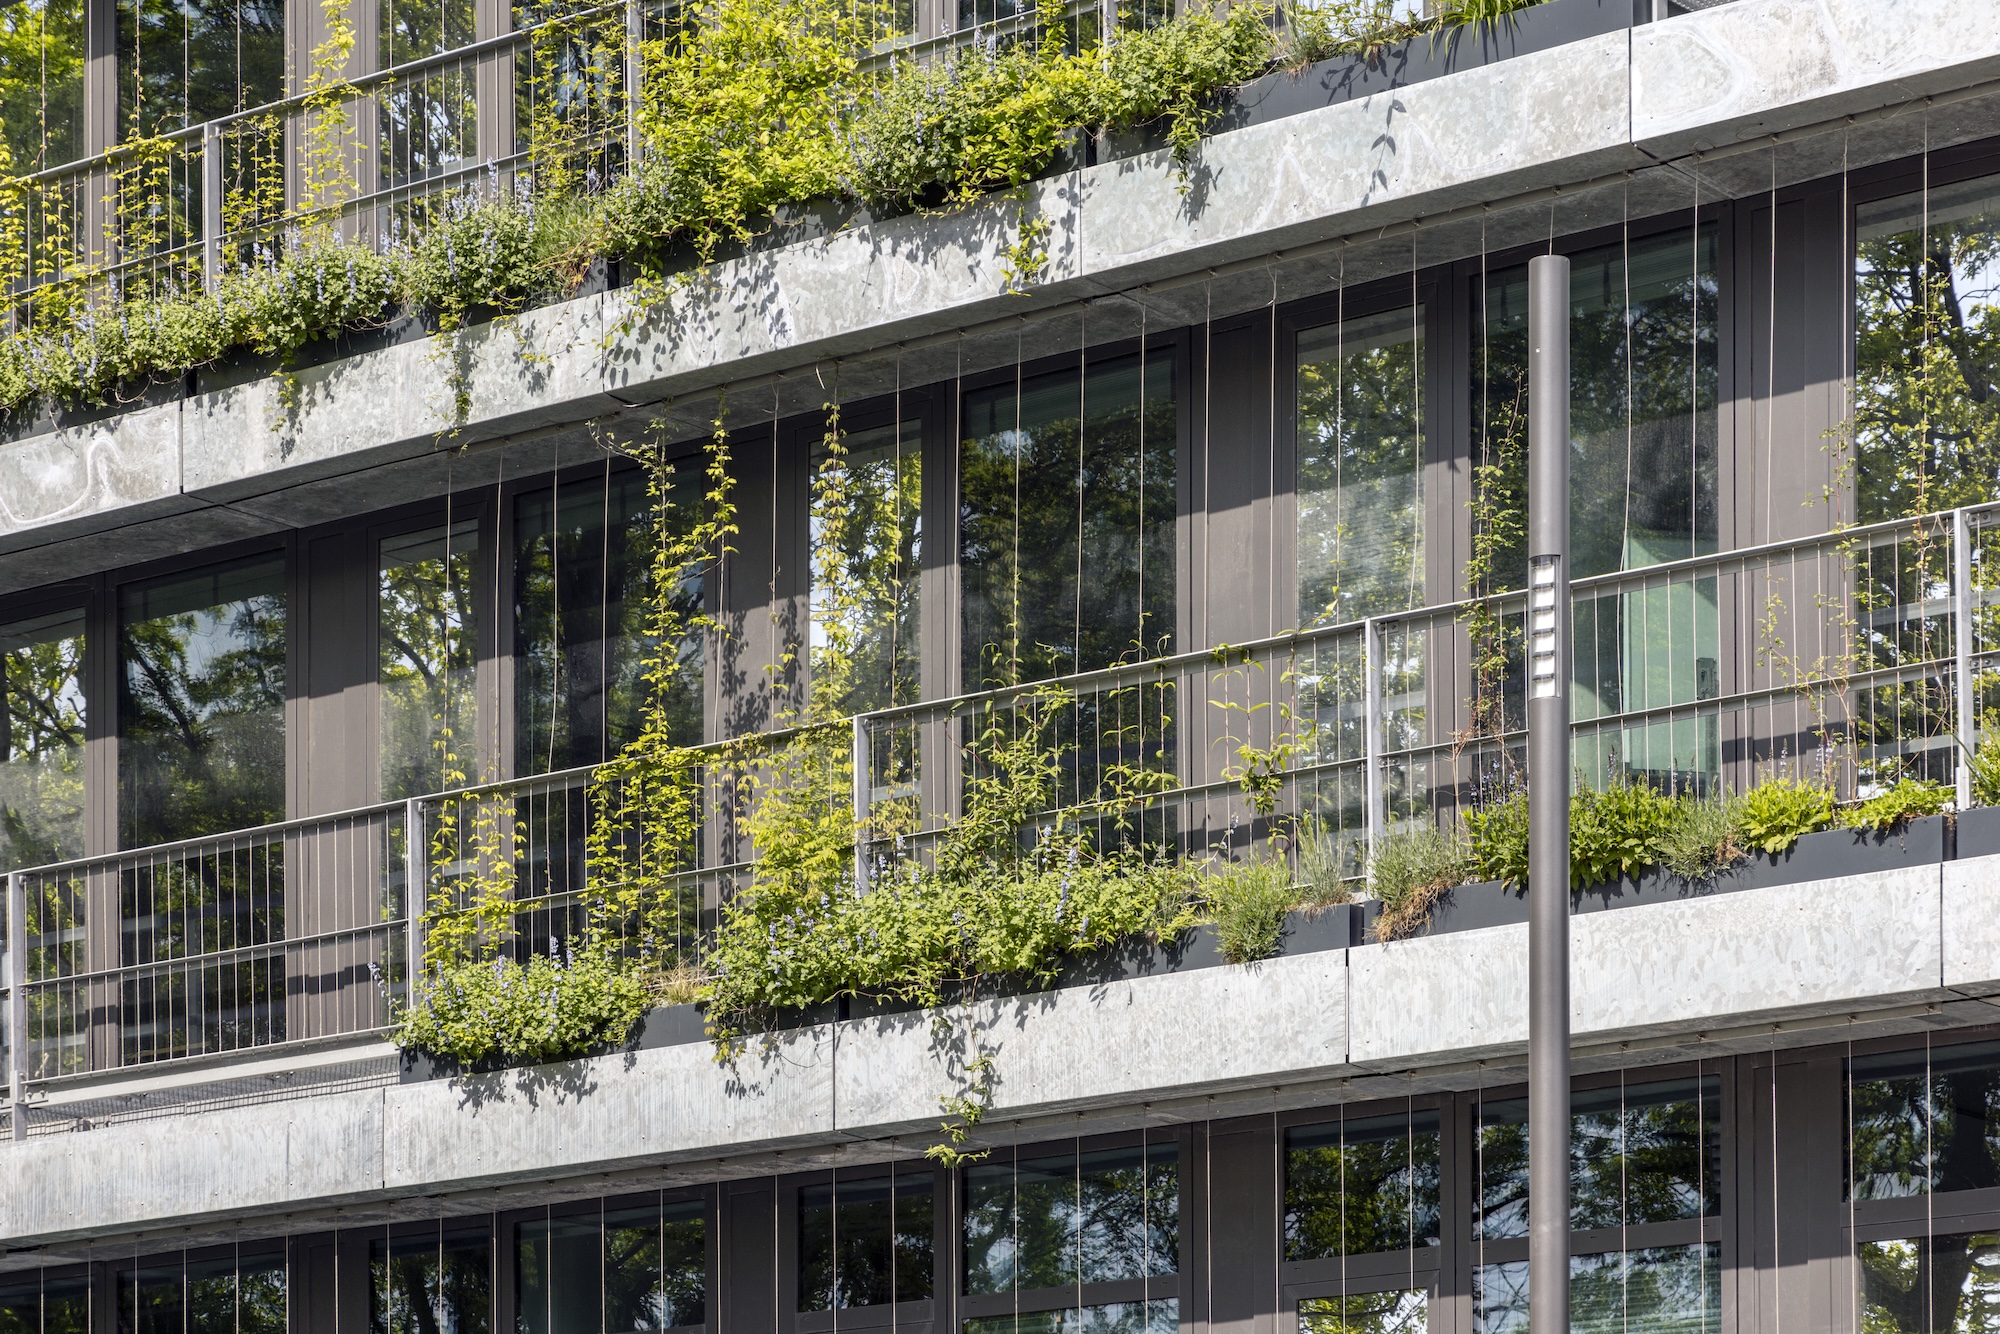
The approximately 800 m² south façade has been realised as a green façade system incorporating hot dip galvanized planters and climbing supports. The planting provides natural solar shading, reduces summer heat gain and improves the surrounding microclimate.
The vegetation is irrigated automatically via a rooftop rainwater storage system. The roof itself has been designed as a retention and biodiversity roof, capable of storing rainwater and promoting ecological diversity. Linked to weather data, the system regulates water release according to environmental conditions. In this way, the hot dip galvanized façade forms part of an integrated strategy for climate adaptation and sustainable building performance.
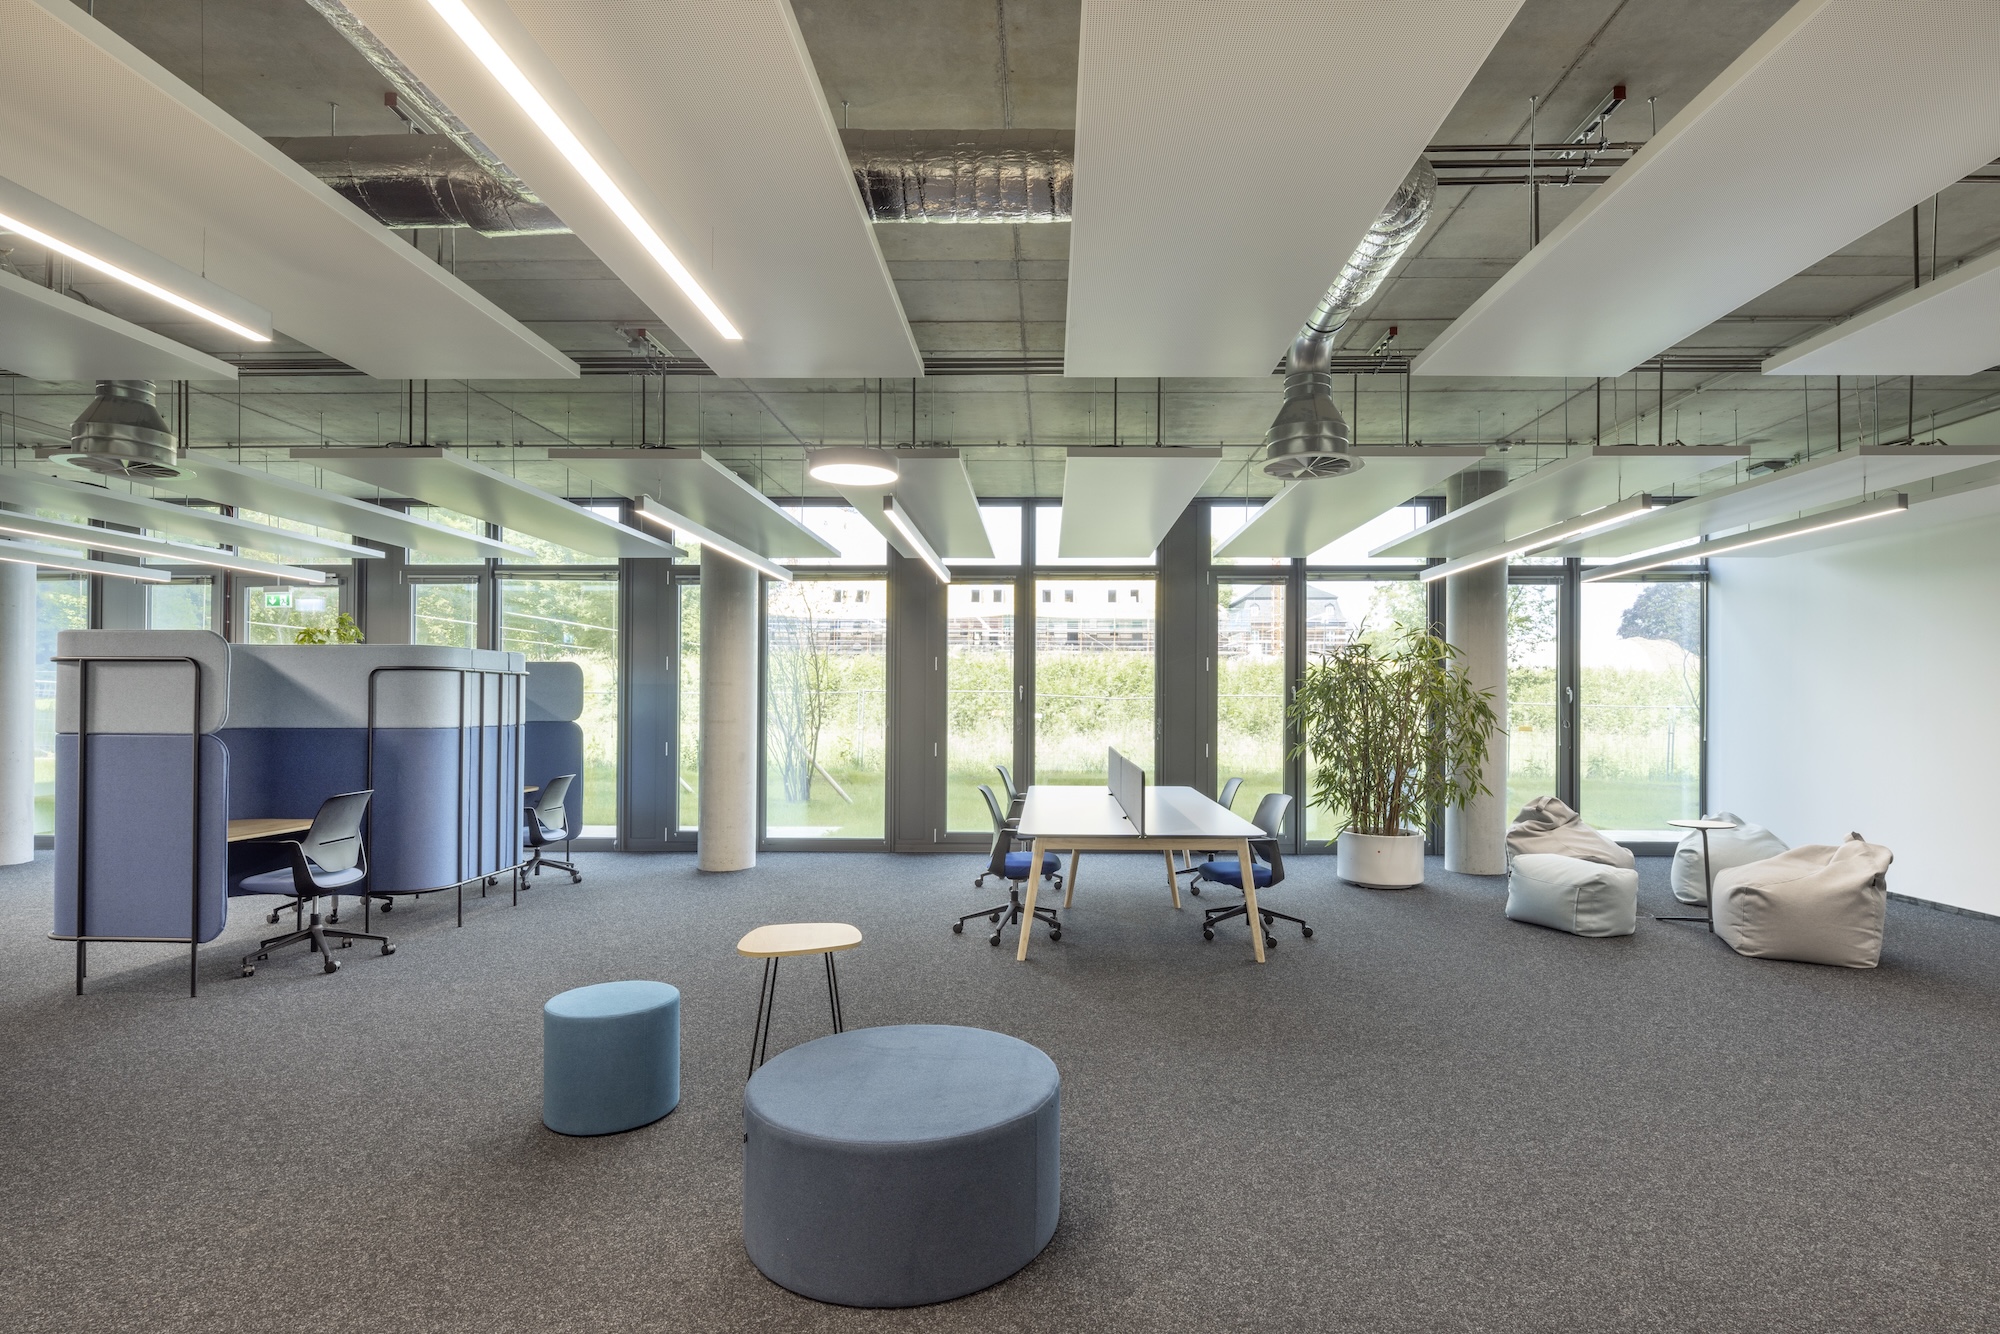
The structural system is based on a steel–concrete skeleton construction with flat slabs. This configuration allows for maximum flexibility in interior layout while maintaining a relatively low structural height.
The regular structural grid supports a wide range of potential uses, from coworking spaces and meeting rooms to conference facilities and an innovation forum located at ground level. Situated in close proximity to Bochum University of Applied Sciences and Ruhr University Bochum, the Technology Centre Ruhr will provide workspace for approximately 500 technology-focused professionals.

Project Information
Architect: Tilo Pfeiffer (SSP AG)
- UK & Ireland
- UK & Ireland
- Bochum, Germany
- Putbus, Germany
- Inverkip, Scotland
- Rhineland, Germany
- Belfast, Northern Ireland
- London
- Germany
- Suffolk