
A Touch of Miami Vice in Cologne
A Touch of Miami Vice in Cologne
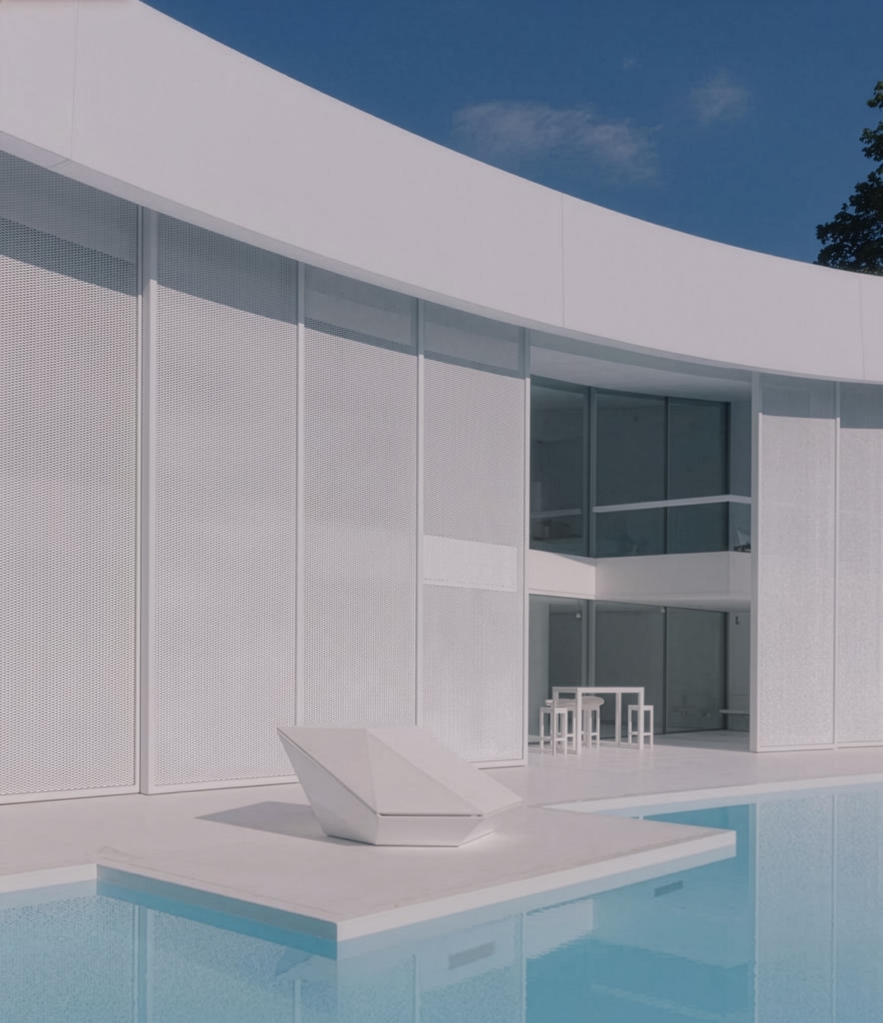
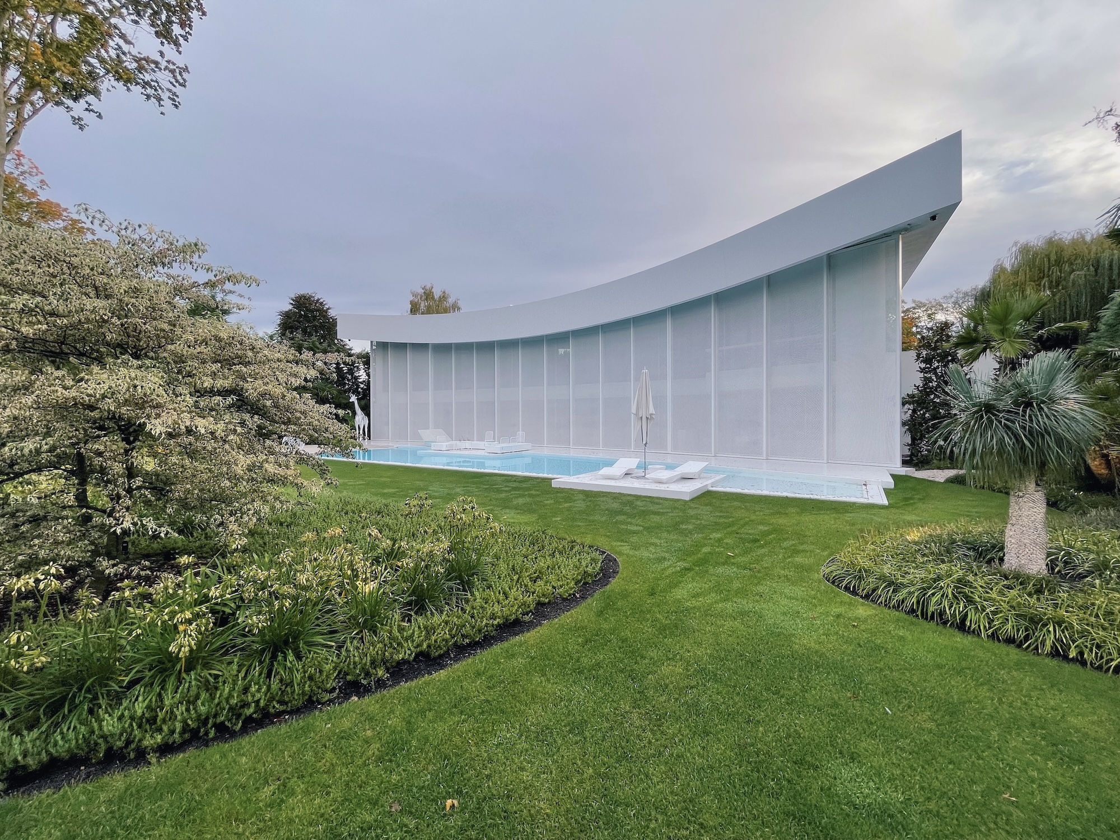
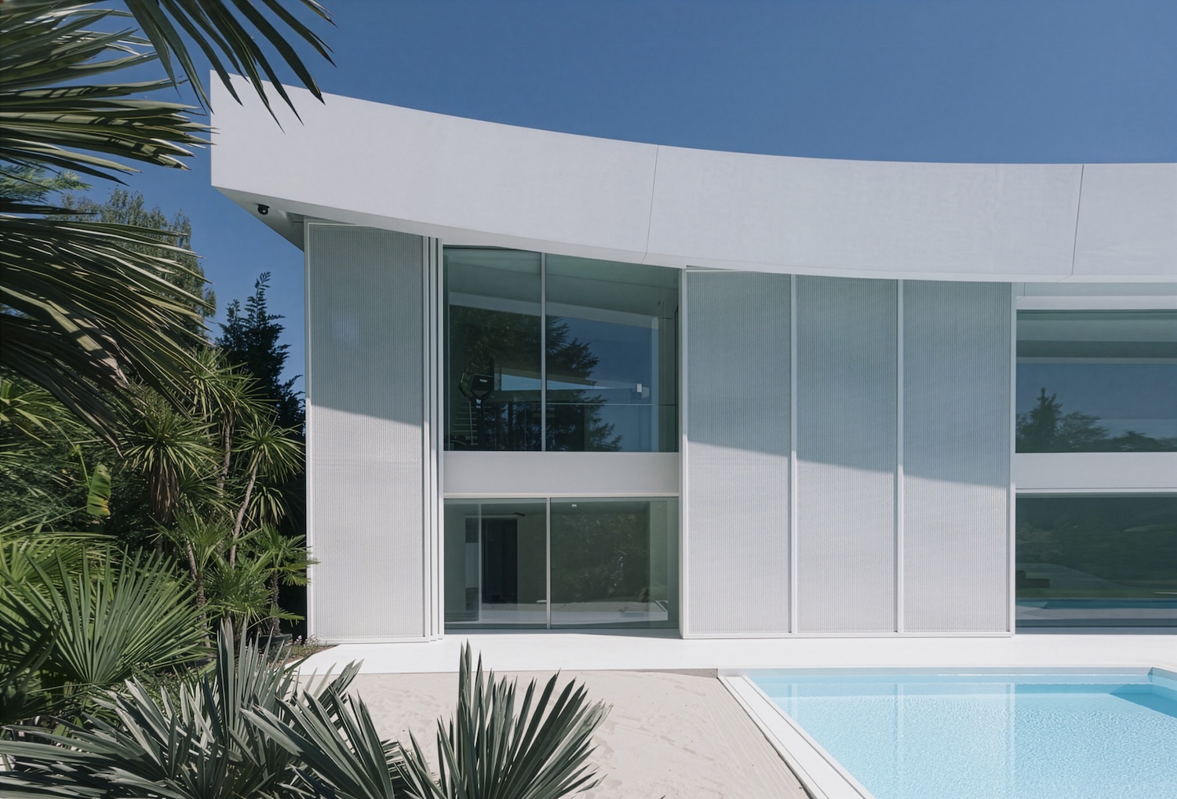
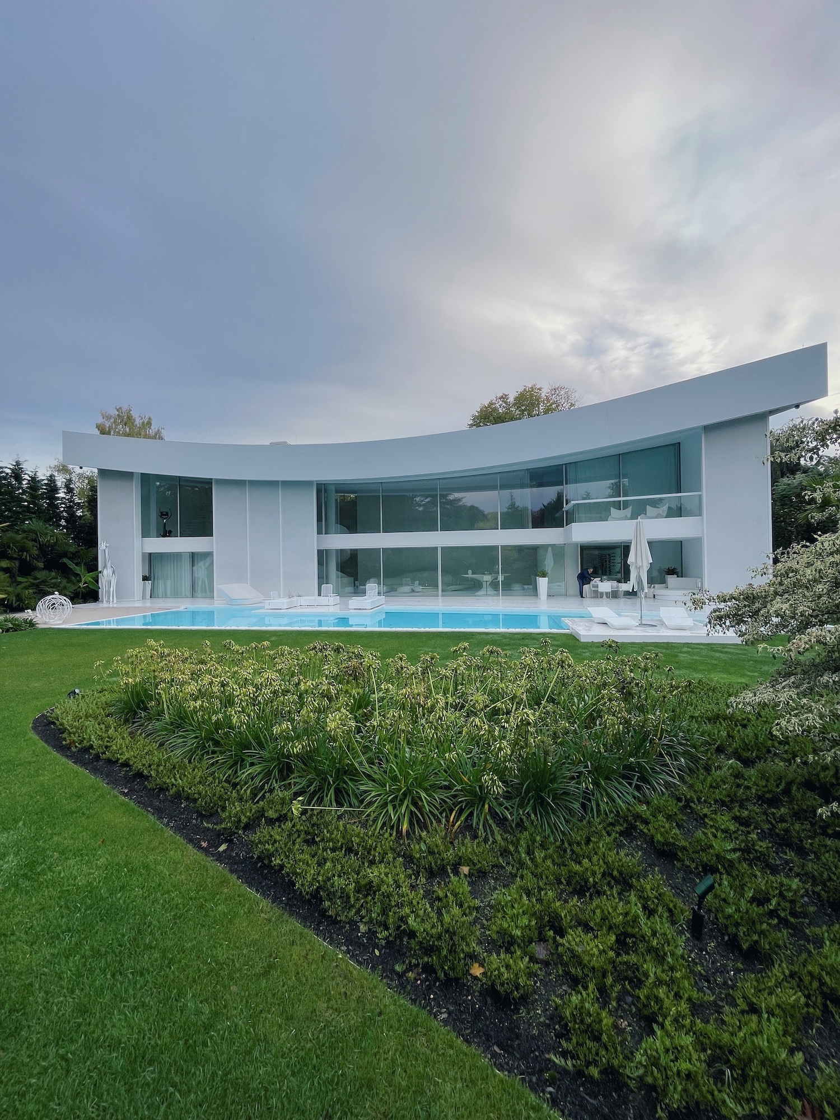
a contemporary home located in the quiet Rhineland. Haus L combines a minimalist, geometric aesthetic with distinctive accents and a subtle tropical character. A sophisticated solar shading system serves not only a practical purpose but also acts as a defining architectural feature.
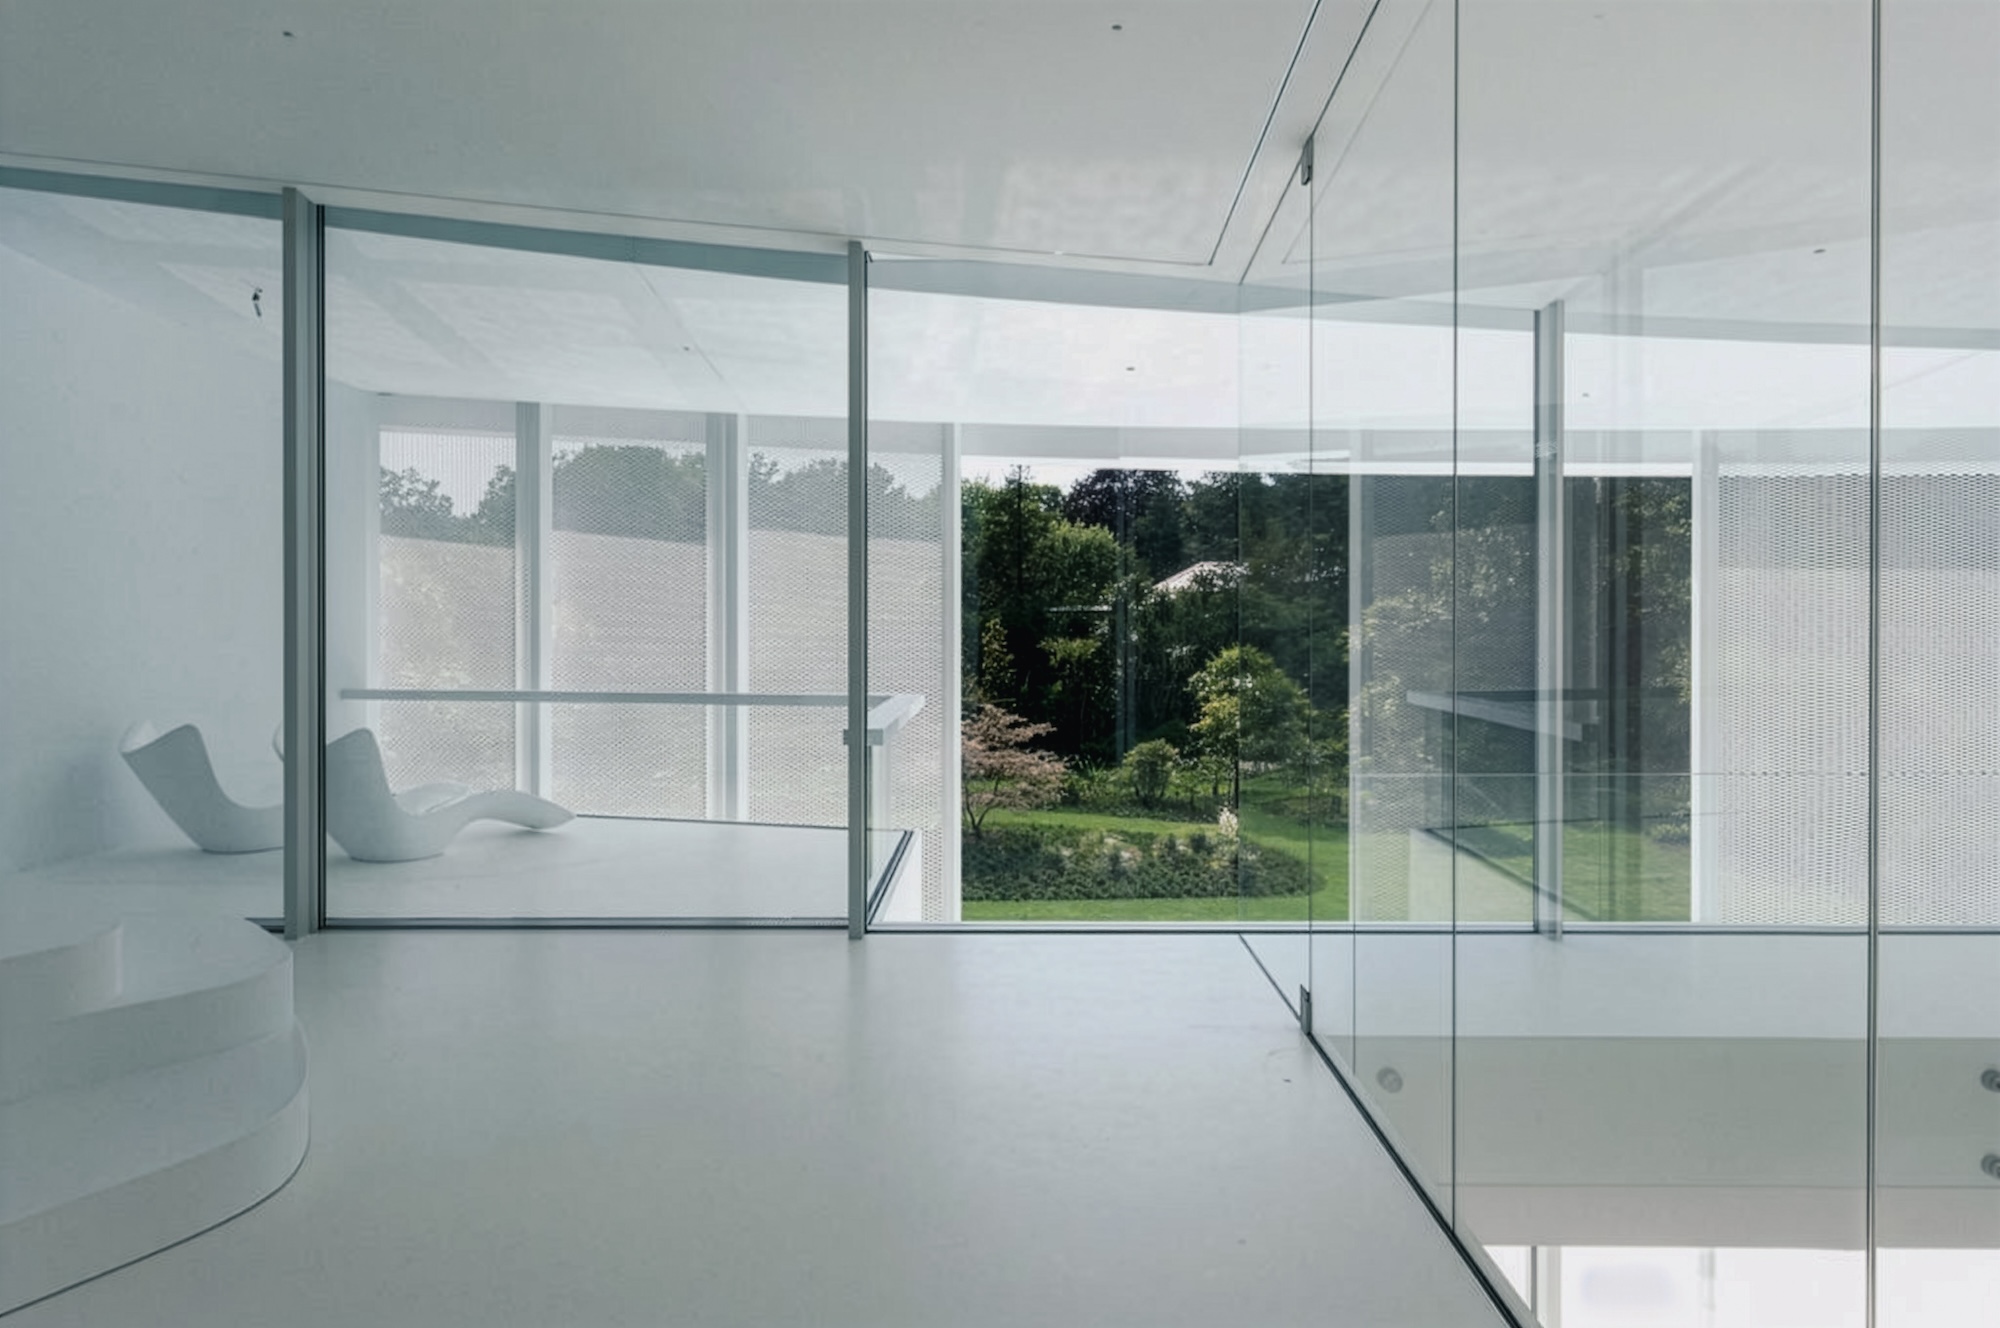


The timeless character of Haus L extends beyond its visual expression. Durability was a key criterion in the specification of materials. For this reason, the frames of the external shading system were fabricated from hot dip galvanized steel to ensure long-term corrosion protection.
To further enhance performance and provide a consistent architectural finish, the galvanized components were subsequently coated with a wet paint system, creating a duplex coating. This approach enabled the required aesthetic to be achieved for the architectural concept.
Engineering Supporting Architectural Vision
The solar shading system integrates seamlessly within the overall architectural composition. Its refined yet restrained design supports the building’s aesthetic while delivering high functional performance.
Through thoughtful engineering and precise detailing, the architectural vision has been realised down to the smallest element. The use of hot dip galvanized steel ensures that this carefully crafted environment will maintain its integrity and appearance for generations to come.

Project Information
Fabricator: Windhorst Stahl & Metallbau GmbH
Architect: Oliver Bieniussa
- UK & Ireland
- UK & Ireland
- Bochum, Germany
- Putbus, Germany
- Inverkip, Scotland
- Rhineland, Germany
- Belfast, Northern Ireland
- London
- Germany
- Suffolk